
 Listed by MLSlistings Inc. / Listed By: Patrick & Monica Farnsworth, Willow Glen Office - Contact: 408-398-2319
883 Riverside Drive San Jose, CA 95125
Active (20 Days)
$3,499,950 (USD)
OPEN HOUSE TIMES
-
OPENSat, Oct 241:00 pm - 4:00 pm
-
OPENSun, Oct 251:00 pm - 4:00 pm

Description
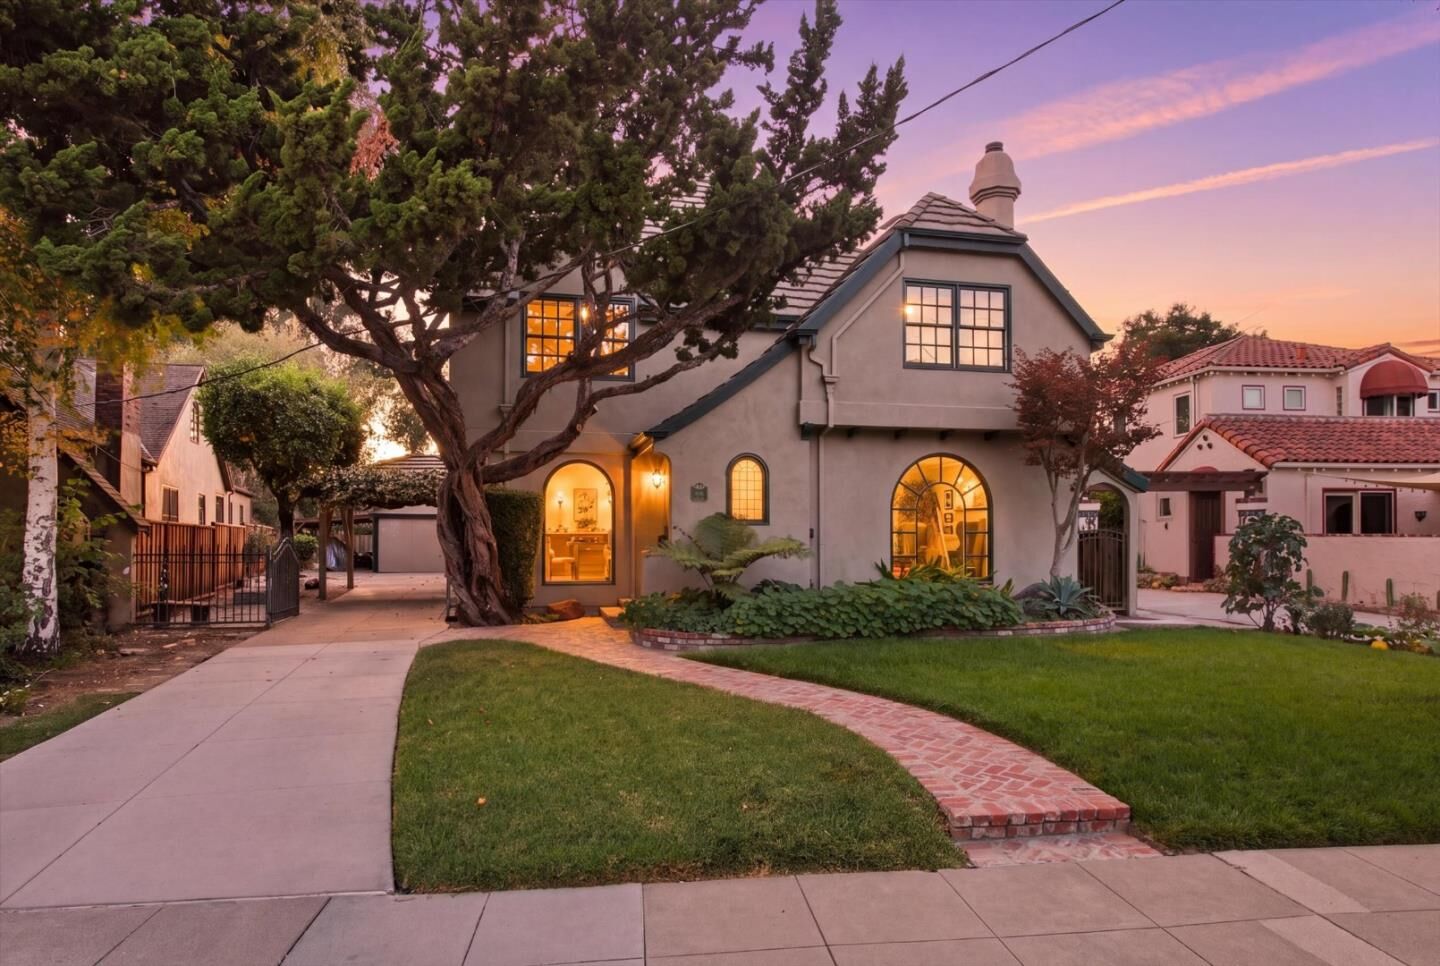
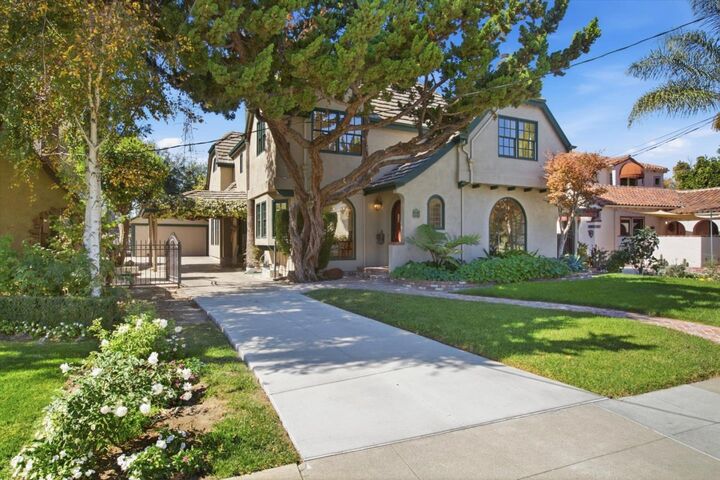
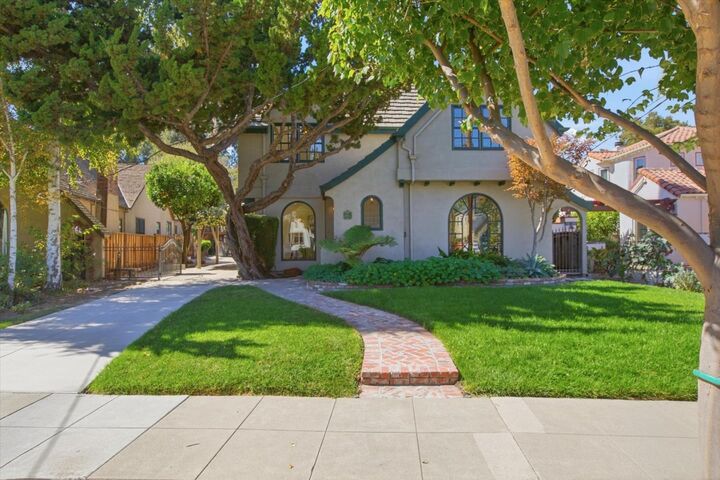
In Willow Glens historic Palm Haven area, 883 Riverside Drive offers a rare combination of architectural character, generous proportions and a remarkable sense of community. Dating to 1913, Palm Haven remains distinguished by its history, mature landscape and neighborhood traditions, including porch gatherings, community events and movie nights. This beautifully expanded and extensively updated residence offers approximately 3,656 SF with 5 bedrooms and 3 baths, while preserving the warmth and character of an earlier era. Vintage-style arched windows, leaded and beveled glass, glowing hardwood floors, fine millwork and natural stone lend distinction throughout. Spacious formal living and dining rooms complement a large kitchen and expansive family room overlooking the backyard. A separate library/study and downstairs bedroom provide exceptional flexibility. Upstairs, the dramatic primary suite features vaulted ceilings, two walk-in closets, a sitting area with two-way fireplace and luxurious bath. Large brick patio, mature landscaping and detached 2-car garage. Near downtown Willow Glen dining, shopping and cafs. A distinctive home where history, craftsmanship and community come together.
MLS #:
ML82062989
ML82062989
Lot Size
9,222 SQFT
9,222 SQFT
Type
Single-Family Home
Single-Family Home
Year Built
1929
1929
Style
Traditional
Traditional
School District
482
482
County
Santa Clara County
Santa Clara County
Listed By
Patrick & Monica Farnsworth, DRE #00915656 / 00909422, Willow Glen Office, Contact: 408-398-2319
Source
MLSlistings Inc.
Last checked Oct 22 2026 at 7:16 PM GMT+0000
MLSlistings Inc.
Last checked Oct 22 2026 at 7:16 PM GMT+0000
Bathroom Details
- Full Bathrooms: 3
Interior Features
- Inside
Kitchen
- Garbage Disposal
- Microwave
- Dishwasher
- Island
- Cooktop - Gas
- Oven - Double
- Refrigerator
- Countertop - Solid Surface / Corian
Property Features
- Deck
- Fenced
- Back Yard
- Balcony / Patio
- Fireplace: Gas Burning
- Foundation: Concrete Perimeter
Heating and Cooling
- Central Forced Air - Gas
- Ceiling Fan
- Central Ac
Flooring
- Hardwood
- Wood
- Carpet
Exterior Features
- Roof: Concrete
- Roof: Tile
Utility Information
- Utilities: Water - Public, Public Utilities
- Sewer: Sewer - Public
- Energy: Double Pane Windows
Garage
- Detached Garage
Stories
- 1
Living Area
- 3,656 sqft
Additional Information: Willow Glen | 408-398-2319
Location
Estimated Monthly Mortgage Payment
*Based on Fixed Interest Rate withe a 30 year term, principal and interest only
Listing price
Down payment
%
Interest rate
%Mortgage calculator estimates are provided by Sereno Group and are intended for information use only. Your payments may be higher or lower and all loans are subject to credit approval.
Disclaimer: The data relating to real estate for sale on this website comes in part from the Broker Listing Exchange program of the MLSListings Inc.TM MLS system. Real estate listings held by brokerage firms other than the broker who owns this website are marked with the Internet Data Exchange icon and detailed information about them includes the names of the listing brokers and listing agents. Listing data updated every 30 minutes.
Properties with the icon(s) are courtesy of the MLSListings Inc.
Listing Data Copyright 2026 MLSListings Inc. All rights reserved. Information Deemed Reliable But Not Guaranteed.
Properties with the
 icon(s) are courtesy of the MLSListings Inc.
Listing Data Copyright 2026 MLSListings Inc. All rights reserved. Information Deemed Reliable But Not Guaranteed.


