
 Listed by MLSlistings Inc. / Listed By: Patrick & Monica Farnsworth, Willow Glen Office - Contact: 408-398-2319
1163 Brace San Jose, CA 95125
Active (5 Days)
$1,549,000 (USD)
OPEN HOUSE TIMES
-
OPENSat, Oct 241:00 pm - 4:00 pm
-
OPENSun, Oct 251:00 pm - 4:00 pm

Description
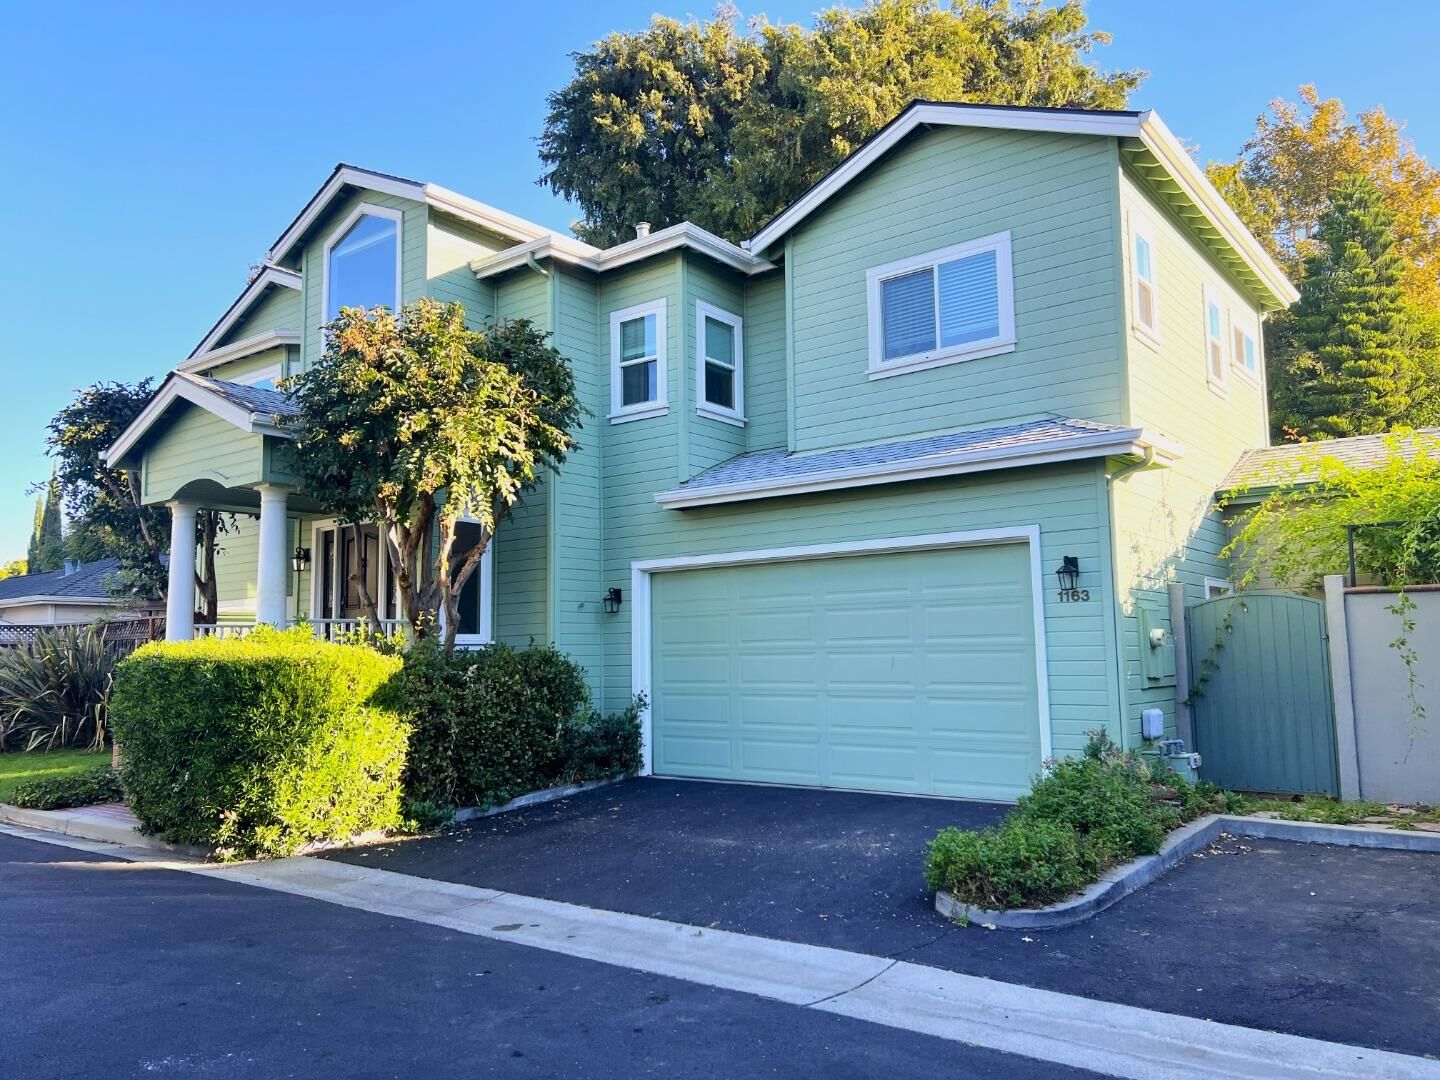
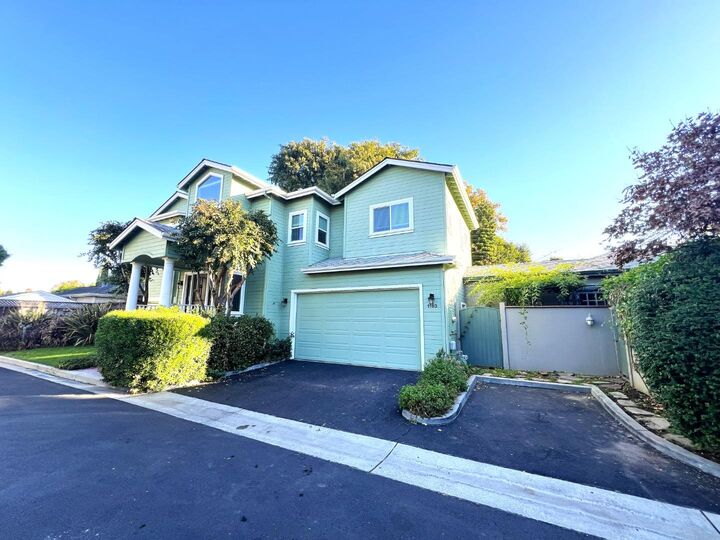
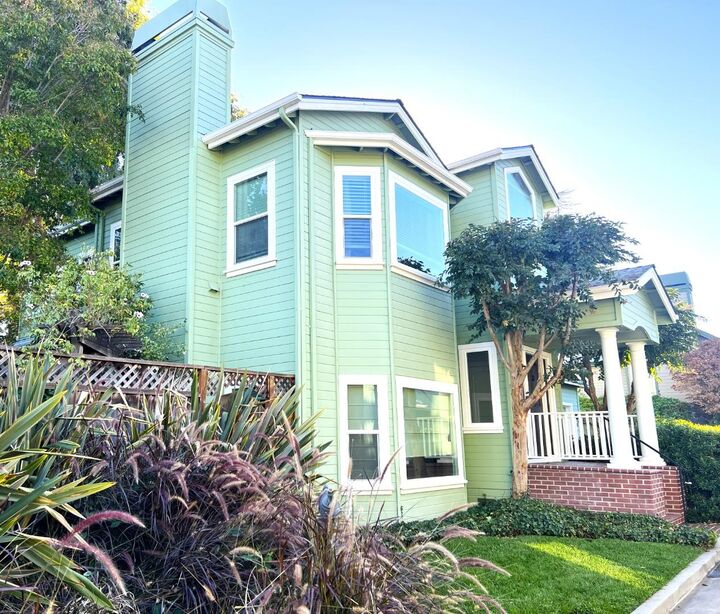
Discover a rare combination of privacy, architectural character and convenience in the heart of Willow Glen. Tucked away in a secluded setting, 1163 Brace Avenue offers a peaceful retreat near downtown's vibrant restaurants, shops and nightlife. A formal entry introduces soaring two-story ceilings and warm, glowing wood floors. The dramatic step-down living room features a cozy fireplace and expansive windows framing lush greenery. The beautifully appointed kitchen boasts off-white cabinetry, slab marble countertops, custom tile backsplash, gas cooktop and a sunny breakfast nook. A spacious formal dining room welcomes memorable gatherings with family and friends. Outdoors, a private backyard with flagstone patio, handsome brickwork and mature greenery provides an inviting setting for entertaining. Upstairs, a charming reading alcove complements the spacious primary suite with vaulted ceiling, fireplace, walk-in closet and luxurious bath featuring a whirlpool tub, separate shower and dual sinks. Nearby Bramhall Park and downtown Willow Glen add to the appeal. Celebrated for its community spirit and spectacular Halloween and holiday decorations, Willow Glen offers a lifestyle as distinctive as the home itself.
MLS #:
ML82064971
ML82064971
Lot Size
435 SQFT
435 SQFT
Type
Single-Family Home
Single-Family Home
Year Built
1992
1992
Style
Traditional
Traditional
School District
482
482
County
Santa Clara County
Santa Clara County
Listed By
Patrick & Monica Farnsworth, DRE #00915656 / 00909422, Willow Glen Office, Contact: 408-398-2319
Source
MLSlistings Inc.
Last checked Oct 22 2026 at 7:16 PM GMT+0000
MLSlistings Inc.
Last checked Oct 22 2026 at 7:16 PM GMT+0000
Bathroom Details
- Full Bathrooms: 2
- Half Bathroom: 1
Interior Features
- Upper Floor
- Washer / Dryer
- In Utility Room
Kitchen
- Garbage Disposal
- Microwave
- Dishwasher
- Island
- Cooktop - Gas
- Countertop - Stone
- Refrigerator
Subdivision
- Brace Ii Homeowners Association
Property Features
- None
- Fireplace: Family Room
- Fireplace: Primary Bedroom
- Foundation: Concrete Perimeter
Heating and Cooling
- Central Forced Air
- Central Ac
Homeowners Association Information
- Dues: $450/MONTHLY
Flooring
- Tile
- Wood
- Carpet
Exterior Features
- Roof: Tile
Utility Information
- Utilities: Water - Public, Public Utilities
- Sewer: Sewer - Public
- Energy: Double Pane Windows
School Information
- Elementary School: Willow Glen Elementary
- Middle School: Willow Glen Middle
- High School: Willow Glen High
Garage
- Attached Garage
- On Street
Stories
- 2
Living Area
- 2,266 sqft
Additional Information: Willow Glen | 408-398-2319
Location
Estimated Monthly Mortgage Payment
*Based on Fixed Interest Rate withe a 30 year term, principal and interest only
Listing price
Down payment
%
Interest rate
%Mortgage calculator estimates are provided by Sereno Group and are intended for information use only. Your payments may be higher or lower and all loans are subject to credit approval.
Disclaimer: The data relating to real estate for sale on this website comes in part from the Broker Listing Exchange program of the MLSListings Inc.TM MLS system. Real estate listings held by brokerage firms other than the broker who owns this website are marked with the Internet Data Exchange icon and detailed information about them includes the names of the listing brokers and listing agents. Listing data updated every 30 minutes.
Properties with the icon(s) are courtesy of the MLSListings Inc.
Listing Data Copyright 2026 MLSListings Inc. All rights reserved. Information Deemed Reliable But Not Guaranteed.
Properties with the
 icon(s) are courtesy of the MLSListings Inc.
Listing Data Copyright 2026 MLSListings Inc. All rights reserved. Information Deemed Reliable But Not Guaranteed.


